
Hospitality & leisure
Floating Restaurants
A floating restaurant is a commercial kitchen and a dining room on a hull. The kitchen is the hard part and it is what the rest of the vessel gets arranged around.
Extraction, gas or electric cooking, cold store, washing up and a route for deliveries all have to work on a platform with no back door and no mains behind the wall. Get the galley and its service route right and the dining room almost designs itself; get it wrong and no amount of glazing rescues the place.
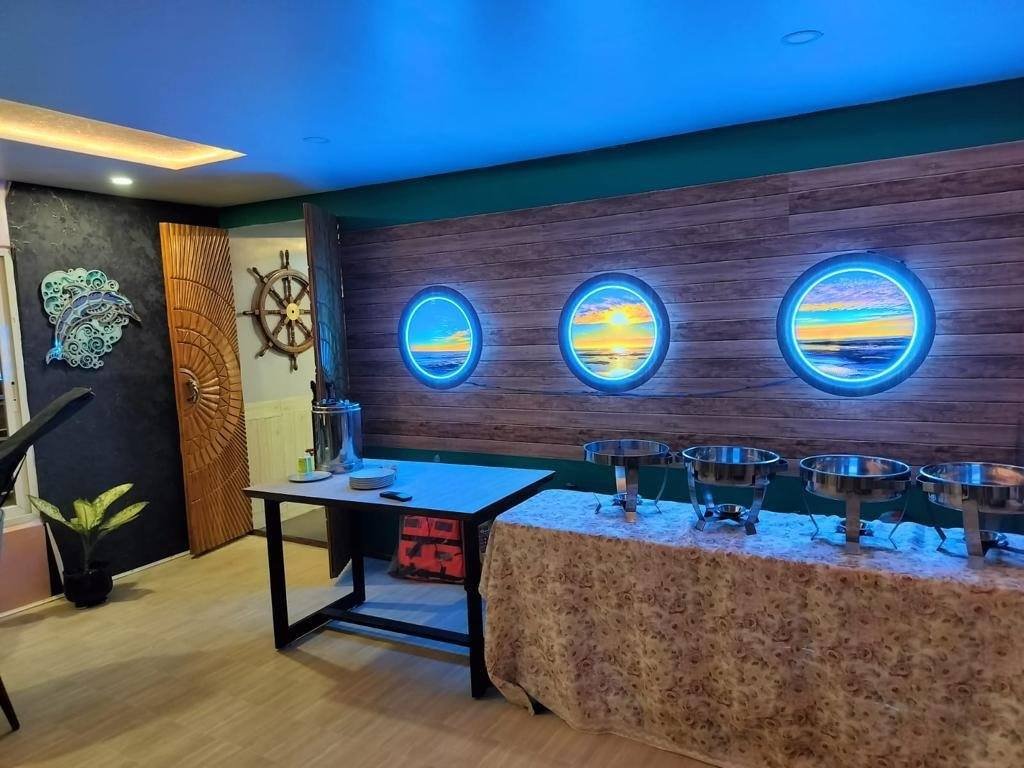
Most are moored rather than under way, which frees the hull to be broad and steady — good for covers per square metre and good for guests who would rather not feel the vessel move while they eat. The photograph is the buffet aboard Star Cruise, where the same problems had to be solved inside a hull that does make passages.
What shapes the design
Galley first
Extraction, cold store, gas or electric, and washing up planned before the seating is drawn.
Service and deliveries
A route for stores and waste that never crosses the path a guest walks.
Covers and comfort
Seating density set against how the space actually feels at full occupancy on a warm evening.
Fire safety in a galley
Separation, detection and suppression arranged for commercial cooking afloat.
Indicative figures
The usual envelope.
Ranges, not a specification. A floating restaurant is sized by the channel she runs in and what she has to carry — these are simply where vessels of this kind tend to fall on an inland route.
- Length overall
- 20 – 38 m
- Beam
- 8 – 12 m
- Draught
- 1.0 – 1.5 m
- Covers
- 60 – 180
- Hull
- Welded steel pontoon
- Propulsion
- Usually moored; propulsion on request
Where she earns her keep.
- Riverfront dining where there is no land to build on
- Banqueting and function venues
- Dinner cruises, when built with propulsion
- Café and bar decks attached to a jetty or promenade